© OM ESTATE CO.,LTD. All Rights Reserved.
Residence
For Sale
| Location | Hayama-machi, Miura-gun, Kanagawa, Japan |
|---|---|
| Transportation | 1-min walk to "Hayama Marina" bus stop / 6-min bus ride to "Zushi-Hayama" Station (Keikyu Line) |
| Type of Ownership | Freehold (ownership) |
| Land Category | Residential Land |
| City Planning | Urbanized Area |
| Zoning | Category I Residential Zone |
| Legal Restrictions | Category I Height Control District / Article 22 Zone / Shadow regulation 5-3h/4m / Outdoor advertising restrictions / Residential land development regulation area / Sediment disaster warning area / Tsunami max inundation 2.0–4.0m |
| Building Coverage Ratio | 60% |
| Floor Area Ratio | 200% |
| Road Access | 2Directions
|
| Utilities | TEPCO electricity, Tokyo Gas, municipal water supply, public sewer (electricity & gas providers selectable) |
| Current Status | Completed (built March 2026) |
| Handover | End of July 2026 (scheduled) |
| Building Structure | Heavy-gauge steel frame, 3 stories above ground |
| Number of Rooms | 4room |
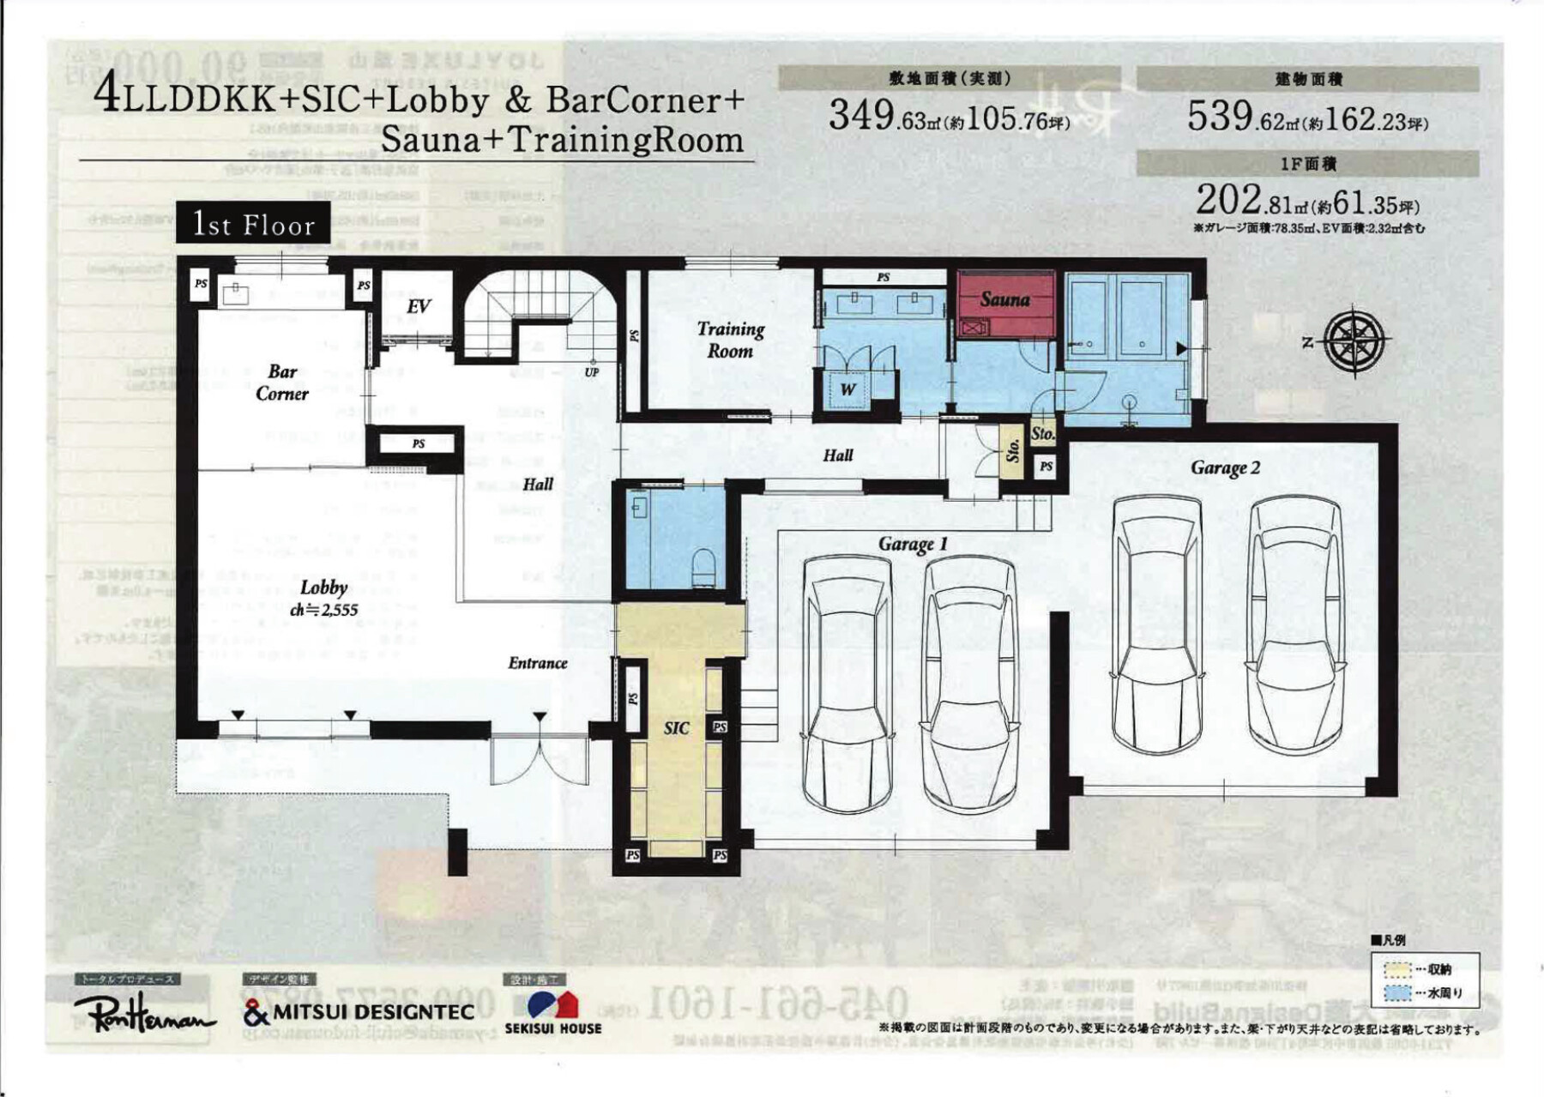
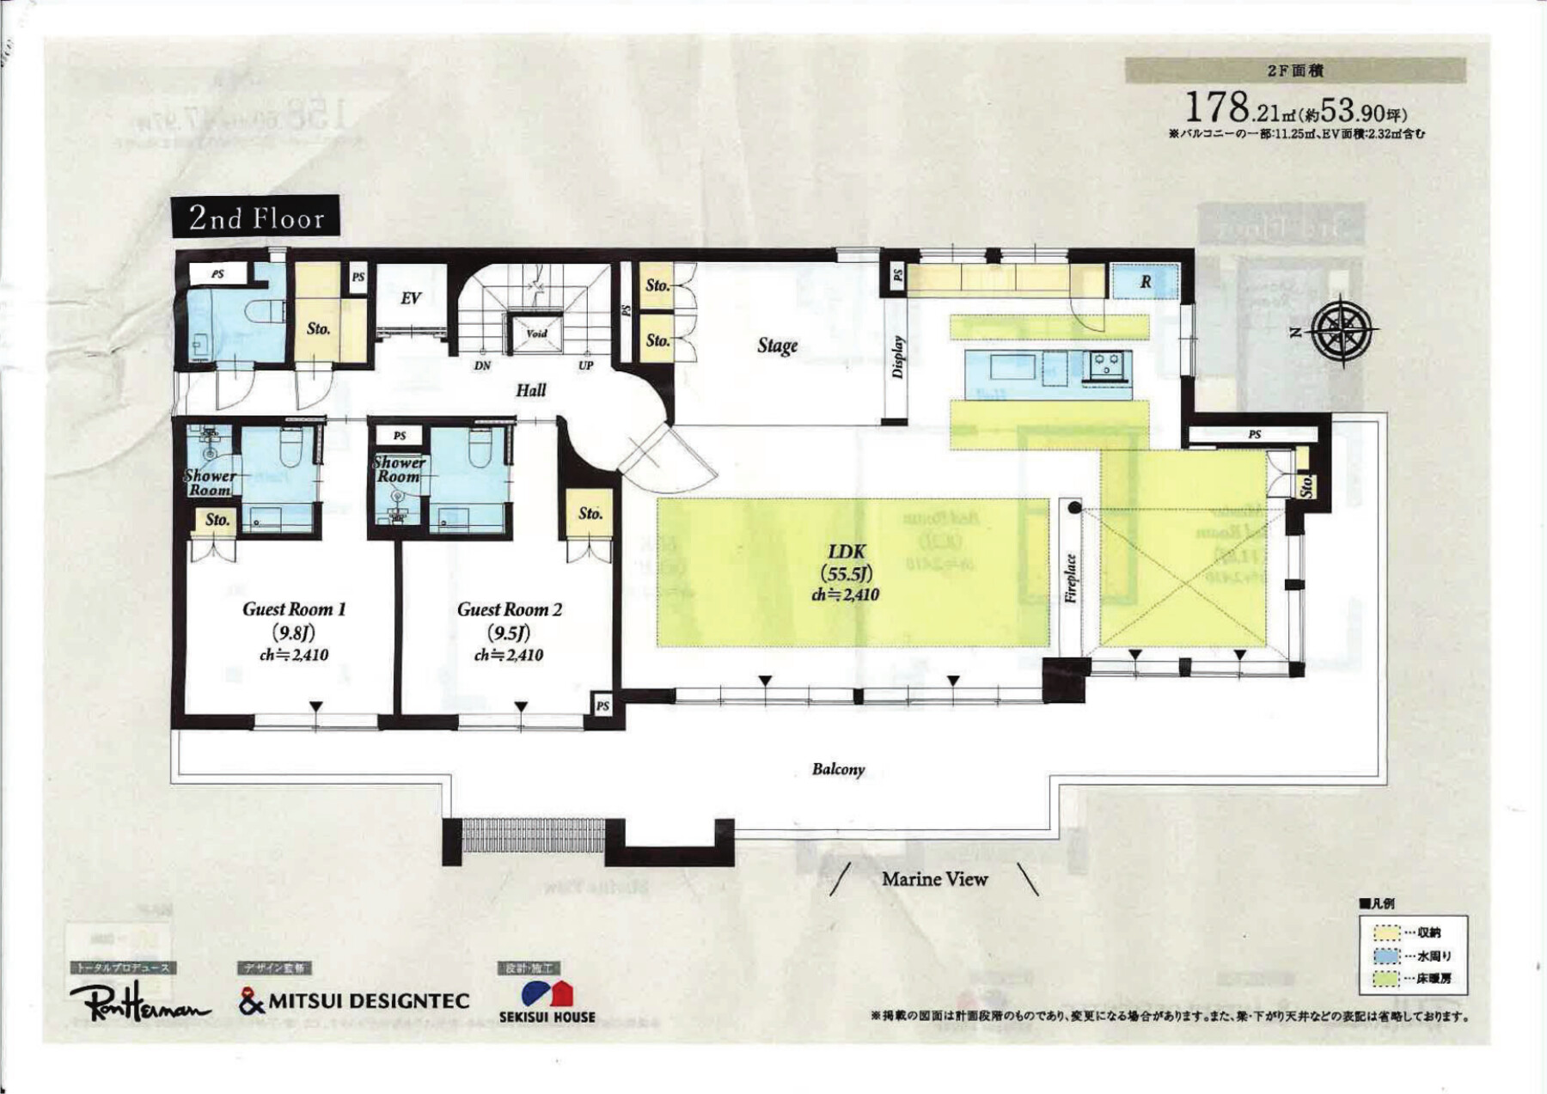
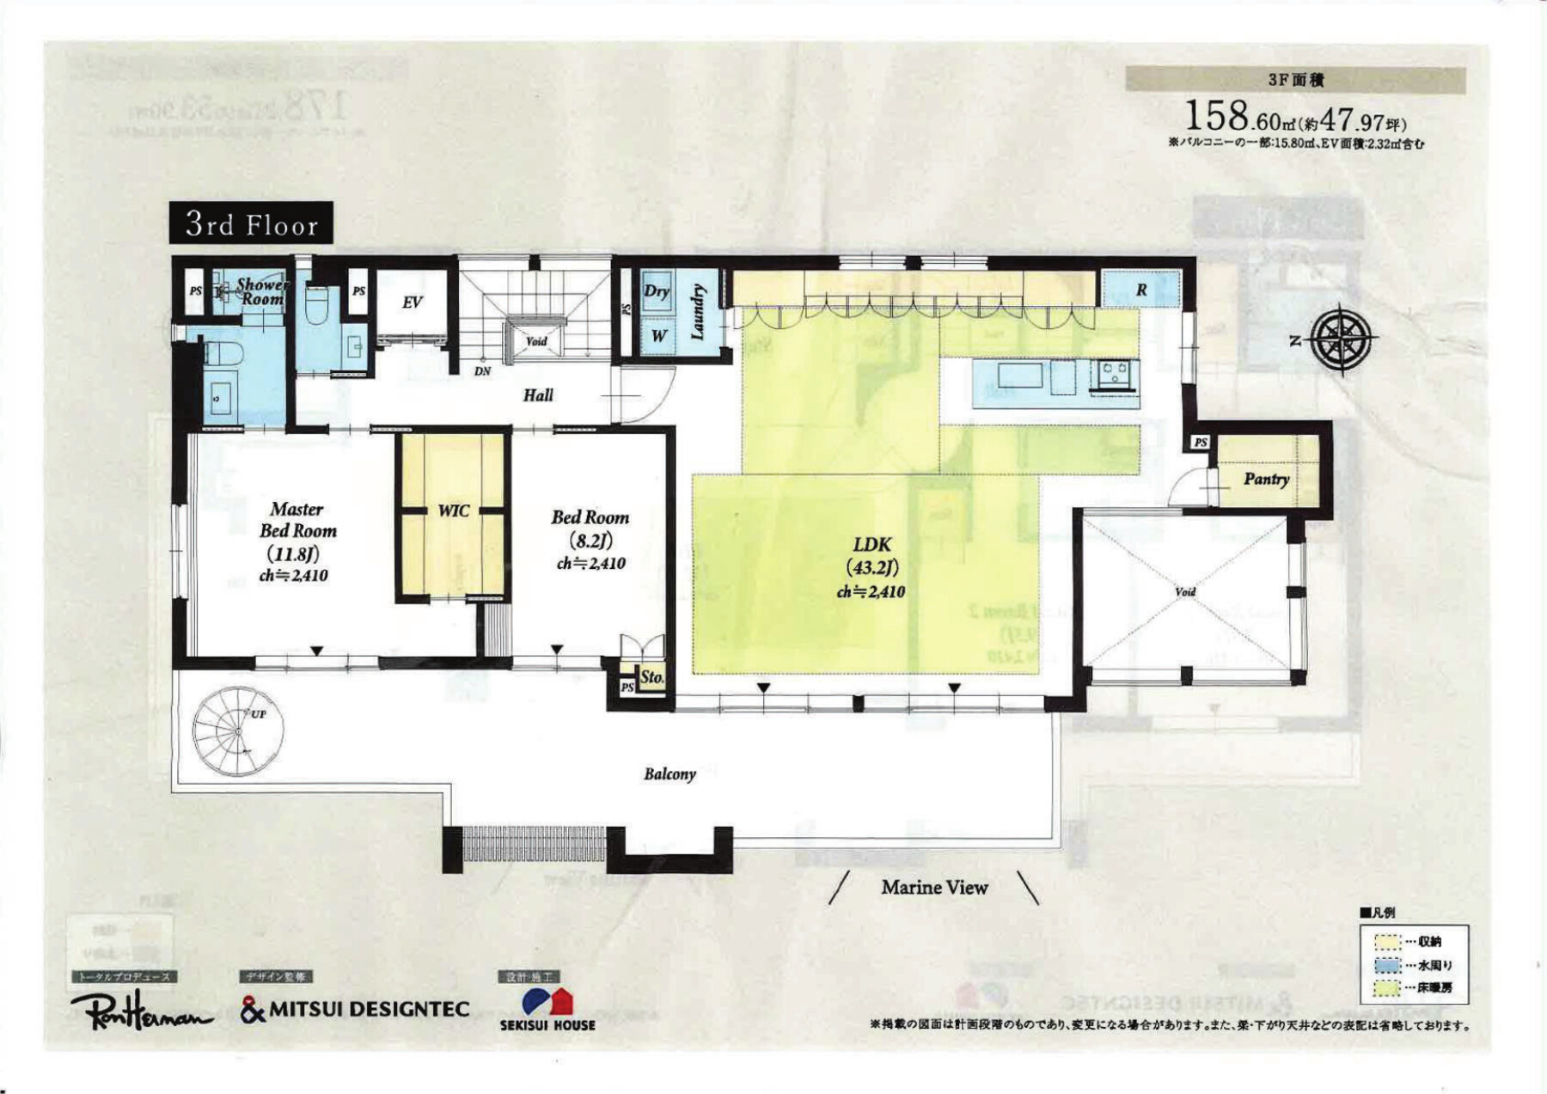
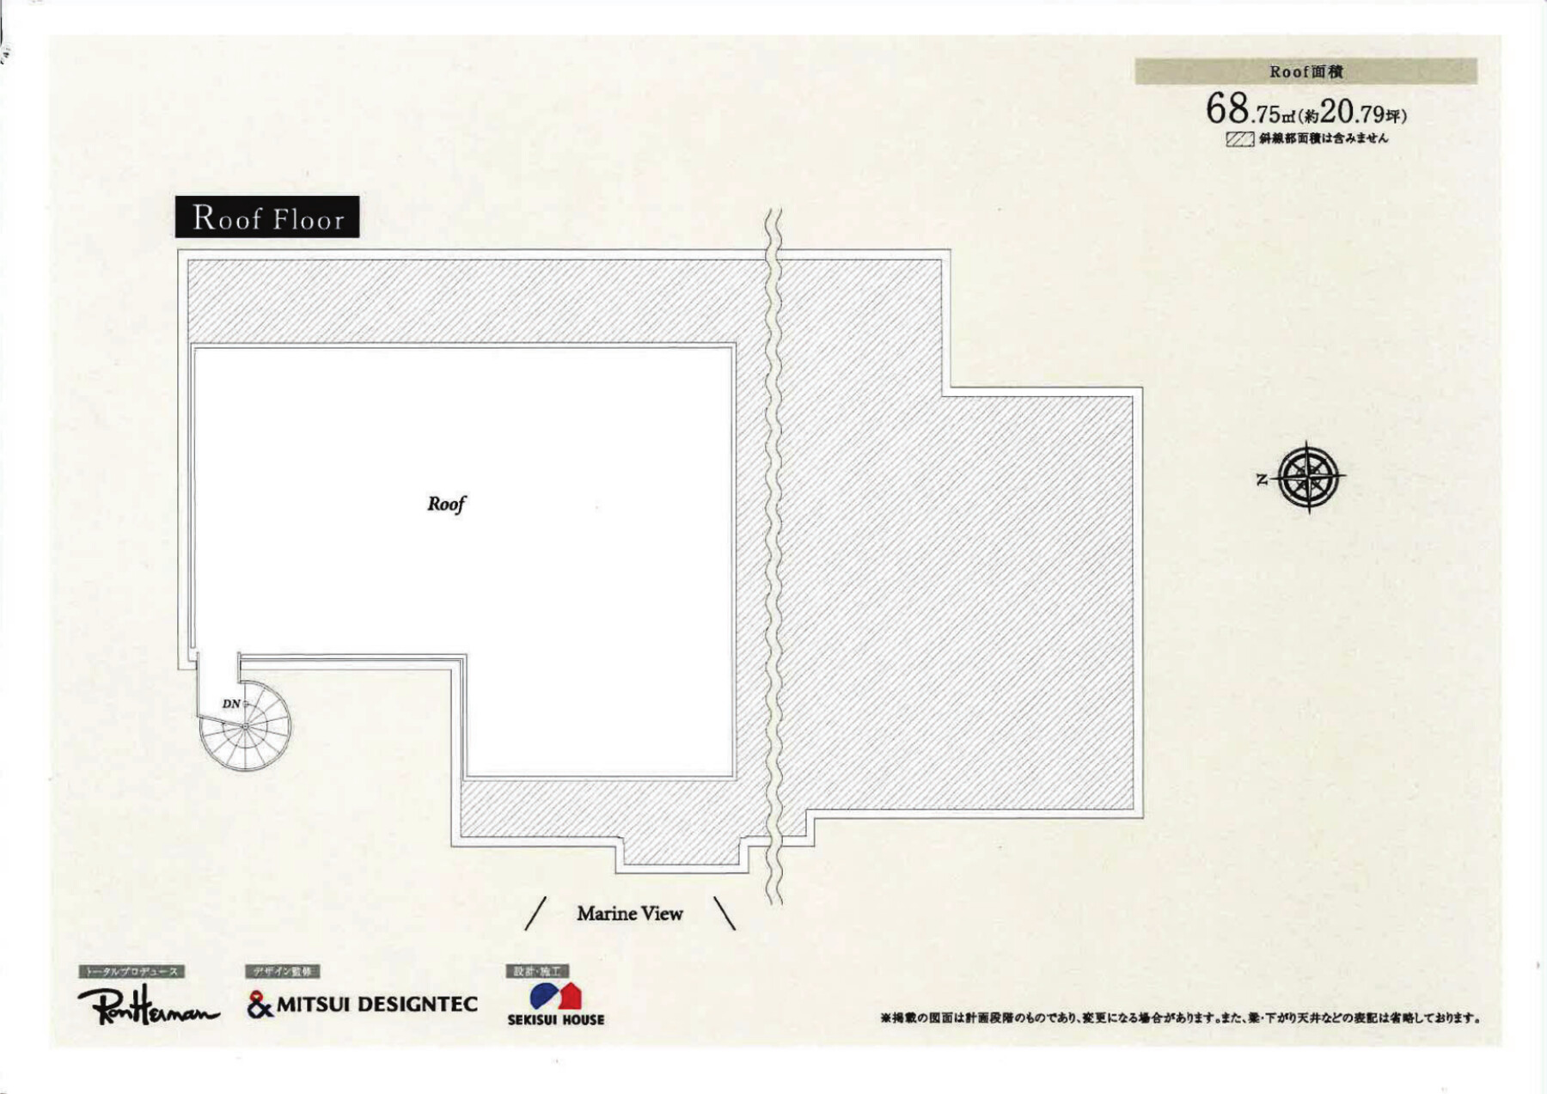
| Remarks | * Furniture and fixtures are included in the sale price. * Total produce: Ron Herman / Design supervision: Mitsui Designtec / Design & construction: Sekisui House, Ltd. * Parking: 4 flat spaces (Garage1 W5.06m×D5.45m×H2.4m / Garage2 W5.65m×D6.07m×H2.3m) * Floor areas: 1F 202.81㎡ (incl. garage 78.35㎡ & EV 2.32㎡) / 2F 178.21㎡ / 3F 158.60㎡ / Roof 68.75㎡ * Building certification No. Higashi-Nihon 25-11575 (dated Sep 22, 2025) * Electricity and gas providers are selectable. * Information current as of May 28, 2026; actual conditions take precedence. CG/illustrations are based on drawings and may differ from the actual property. |